Lindsey Hetrick

BEDS3
BATHS2 full
SQUARE FEET1,620
MLS#1354459
STATUSActive
PROPERTY TYPEResidential - Single Family
SUBDIVISIONSummit Meadows Ph 1 Pea Ridge
SCHOOLPea Ridge
Property Description
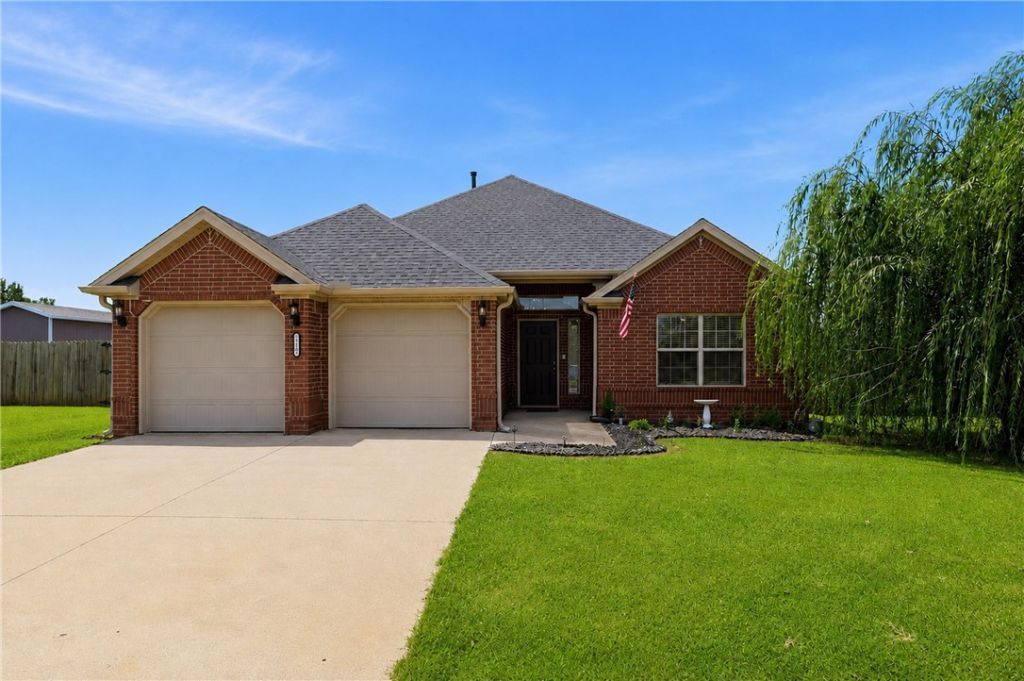
Beautifully maintained all-brick home offering 1,620 sq. ft. of comfortable living with quality finishes throughout. The functional eat-in kitchen features custom alder wood cabinetry, durable 3 cm granite countertops, and plenty of room for gathering. Relax in the inviting living room with a cozy gas fireplace, while easy care LVP flooring and tile extend throughout the home for easy maintenance. The primary suite features a tray ceiling, ensuite bath with double vanity, and a generous walk-in closet. Step outside to a covered patio overlooking a backyard designed for fun and relaxation. The playground set, trampoline, storage shed, and newer 13,000-gallon above-ground pool can all convey. Additional highlights include abundant pull-down attic storage, a new roof installed in 2026 and new water heater in 2025. This move-in-ready home is one you won't want to miss!
Property Features
Property Type: Residential - Single Family
Cooling: Central Air, Electric
Fireplaces: 1
Heating: Central, Gas
Lot Size: 0.28 Acres
Roof Type: Architectural, Shingle
Stories: 1.0
Taxes: $1,886
Year Built: 2010
Amenities
Attic
Ceiling Fan(s)
Eat-in Kitchen
Granite Counters
Storage
Walk-In Closet(s)
Window Treatments
Concrete Driveway
Feature Descriptions
Appliances: Dishwasher, Electric Cooktop, Electric Range, Electric Water Heater, Disposal, Microwave Hood Fan, Microwave, Smooth Cooktop, Plumbed For Ice Maker
Community Features: Curbs, Near Schools, Sidewalks
Exterior: Brick
Fencimg: Back Yard, Privacy, Wood
Fireplace: Gas Log, Living Room
Flooring: Carpet, Tile
Laundry: Washer Hookup, Dryer Hookup
Lot: Central Business District, City Lot, Landscaped, Level, Subdivision
Parcel#: 13-02575-000
Parking: Attached, Garage, Garage Door Opener
Parking Notes: Attached, Garage, Garage Door Opener
Patio/Porch: Covered, Patio
Pool: Above Ground, Pool, Private
Sewer: Public Sewer
Swimming Pool: Yes
Utilities: Cable Available, Electricity Available, Natural Gas Available, Phone Available, Sewer Available, Water Available
Water: Public
Water Features: None
Window: Blinds
Room Sizes
Primary Bathroom: 12 X 10 Level - Main
Bedroom: 12 X 12 Level - Main
Bedroom: 12 X 10 Level - Main
Primary Bedroom: 16 X 14 Level - Main
Eatin Kitchen: 28 X 10 Level - Main
Living Room: 17 X 16 Level - Main
Local Schools
School District: Pea Ridge
Listed By / Shown By
Listed By
Agency Name: 1 Percent Lists Arkansas Real Estate
Shown By
Agent Name: Lindsey Hetrick
Agent Phone: (479) 506-0620
Agency Title: Crye-Leike Real Estate Services

Source: NWAKBOR MLS
Estimate Your Payment
Estimated Payment
$ 987.85 per month $734.44 Principal & Interest $157.17 Property Tax $96.25 Homeowner's InsuranceChange Payment Information
Privacy Policy / DMCA Notice / ADA Accessibility


This site is hosted, designed and copyright
© 1994 - 2026 by
Delta Media Group, Inc. -- Patent Pending --
1103 Mitchell Lane | MLS# 1354459
This single family home located at 1103 Mitchell Lane, Pea Ridge, AR 72751 is currently listed for sale with an asking price of $330,000. This property was built in 2010 and has 3 bedrooms and 2 full baths with 1620 sq. ft. Mitchell Lane is located in the Summit Meadows Ph 1 Pea Ridge subdivision within the Pea Ridge school district. Search Summit Meadows Ph 1 Pea Ridge real estate on hetricknwahomes.crye-leike.com today.