Lindsey Hetrick

BEDS3
BATHS2 full
SQUARE FEET1,771
MLS#1366421
STATUSActive
PROPERTY TYPEResidential - Single Family
SUBDIVISIONSaratoga Pea Ridge
SCHOOLPea Ridge
Property Description
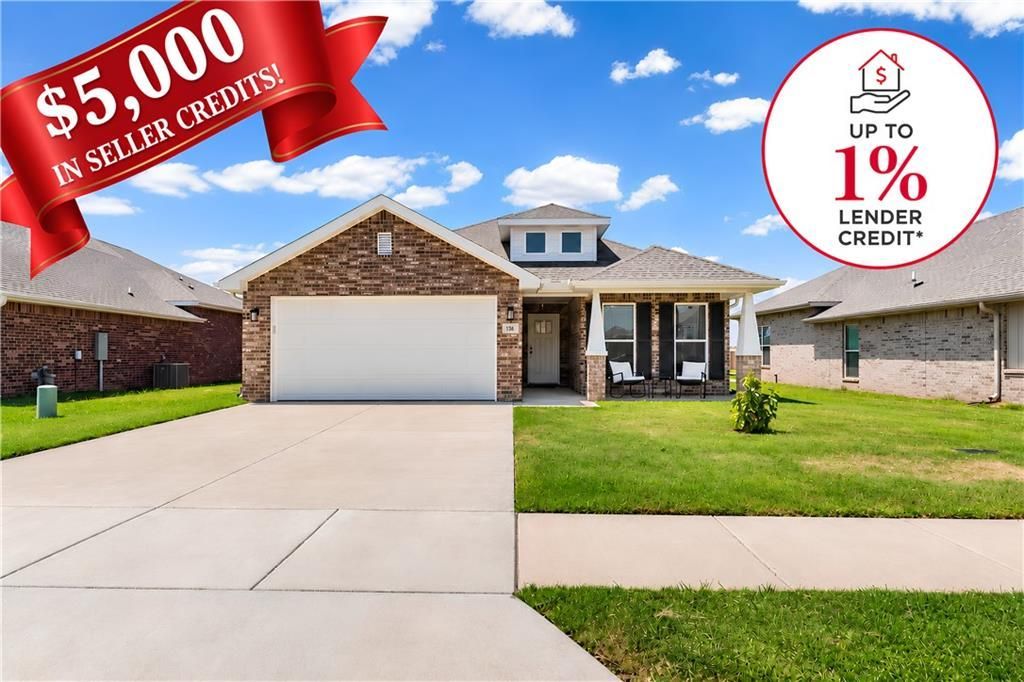
Sellers offer $5,000 toward buyer closing costs or rate buydown! Plus, up to an additional 1-0 buydown available through a preferred lender for qualifying buyers!Discover modern comfort in this move-in-ready 2024-built home in Pea Ridge, offering 1,771 sq ft, 3 beds, and 2 baths with thoughtful upgrades throughout. The bright, open-concept layout features soaring 10-ft ceilings, upgraded wood-look tile, matte black fixtures, and a brick electric fireplace. The kitchen impresses with knotty alder soft-close cabinetry, granite counters, subway tile backsplash, black stainless appliances, and pendant lighting.Retreat to the primary suite with 10-ft ceilings, a double vanity, and a garden tub. Highlights include faux wood blinds, upgraded insulation, and Google smart home tech (Nest doorbell, thermostat, smart garage opener). Outside, relax on the large covered patio overlooking a fully fenced backyard. Two-car garage. Convenient to Bentonville, I-49, shopping, dining, and parks!
Property Features
Property Type: Residential - Single Family
Cooling: Electric, Heat Pump
Fireplaces: 1
Heating: Electric, Heat Pump
Lot Size: 0.20 Acres
Roof Type: Architectural, Shingle
Stories: 1.0
Taxes: $3,323
Year Built: 2024
Amenities
Attic
Ceiling Fan(s)
Eat-in Kitchen
Granite Counters
Pantry
Storage
Walk-In Closet(s)
Window Treatments
Concrete Driveway
Feature Descriptions
Appliances: Dishwasher, Electric Oven, Electric Range, Electric Water Heater, Disposal, Microwave, ENERGY STAR Qualified Appliances
Community Features: Near Fire Station, Near Schools, Park, Shopping
Days on Site: 2
Exterior: Brick, Rock
Fencimg: None
Fireplace: Electric
Flooring: Carpet, Tile
HOA Fee: 200/ Annually
Laundry: Washer Hookup, Dryer Hookup
Lot: Cleared, Near Park, Subdivision
Parcel#: 13-04084-000
Parking: Attached, Garage, Garage Door Opener
Parking Notes: Attached, Garage, Garage Door Opener
Patio/Porch: Covered, Patio
Sewer: Public Sewer
Utilities: Electricity Available, Natural Gas Available, Sewer Available, Water Available
Water: Public
Water Features: None
Window: Blinds
Local Schools
School District: Pea Ridge
Listed By / Shown By
Listed By
Agency Name: Flyer Homes Real Estate
Shown By
Agent Name: Lindsey Hetrick
Agent Phone: (479) 506-0620
Agency Title: Crye-Leike Real Estate Services

Source: NWAKBOR MLS
Estimate Your Payment
Estimated Payment
$ 1,157.95 per month $778.95 Principal & Interest $276.92 Property Tax $102.08 Homeowner's InsuranceChange Payment Information
Privacy Policy / DMCA Notice / ADA Accessibility


This site is hosted, designed and copyright
© 1994 - 2026 by
Delta Media Group, Inc. -- Patent Pending --
525 Jackson Lane | MLS# 1366421
This single family home located at 525 Jackson Lane, Pea Ridge, AR 72751 is currently listed for sale with an asking price of $350,000. This property was built in 2024 and has 3 bedrooms and 2 full baths with 1771 sq. ft. Jackson Lane is located in the Saratoga Pea Ridge subdivision within the Pea Ridge school district. Search Saratoga Pea Ridge real estate on hetricknwahomes.crye-leike.com today.